6th Avenue Parking Structure
Project Phase
Project Summary
This project will design and construct a parking structure located in the northeast Quadrant of Old Town Scottsdale. The structure will be sited on a surface parking lot owned by the city and located north of E. 6th Avenue, east of N Wells Fargo Avenue and west of N. Civic Center Plaza.
Project Information
Budget: $15,200,000
Sponsoring Division: Tourism & Events
Funding Source: General Fund
Project Location: North and south of E. 6th Ave., east of N. Wells Fargo Ave. and west of N. Civic Center Plaza
Contact Information
Nathan Crowell
Project Manager
480-312-2367
Nathan Crowell
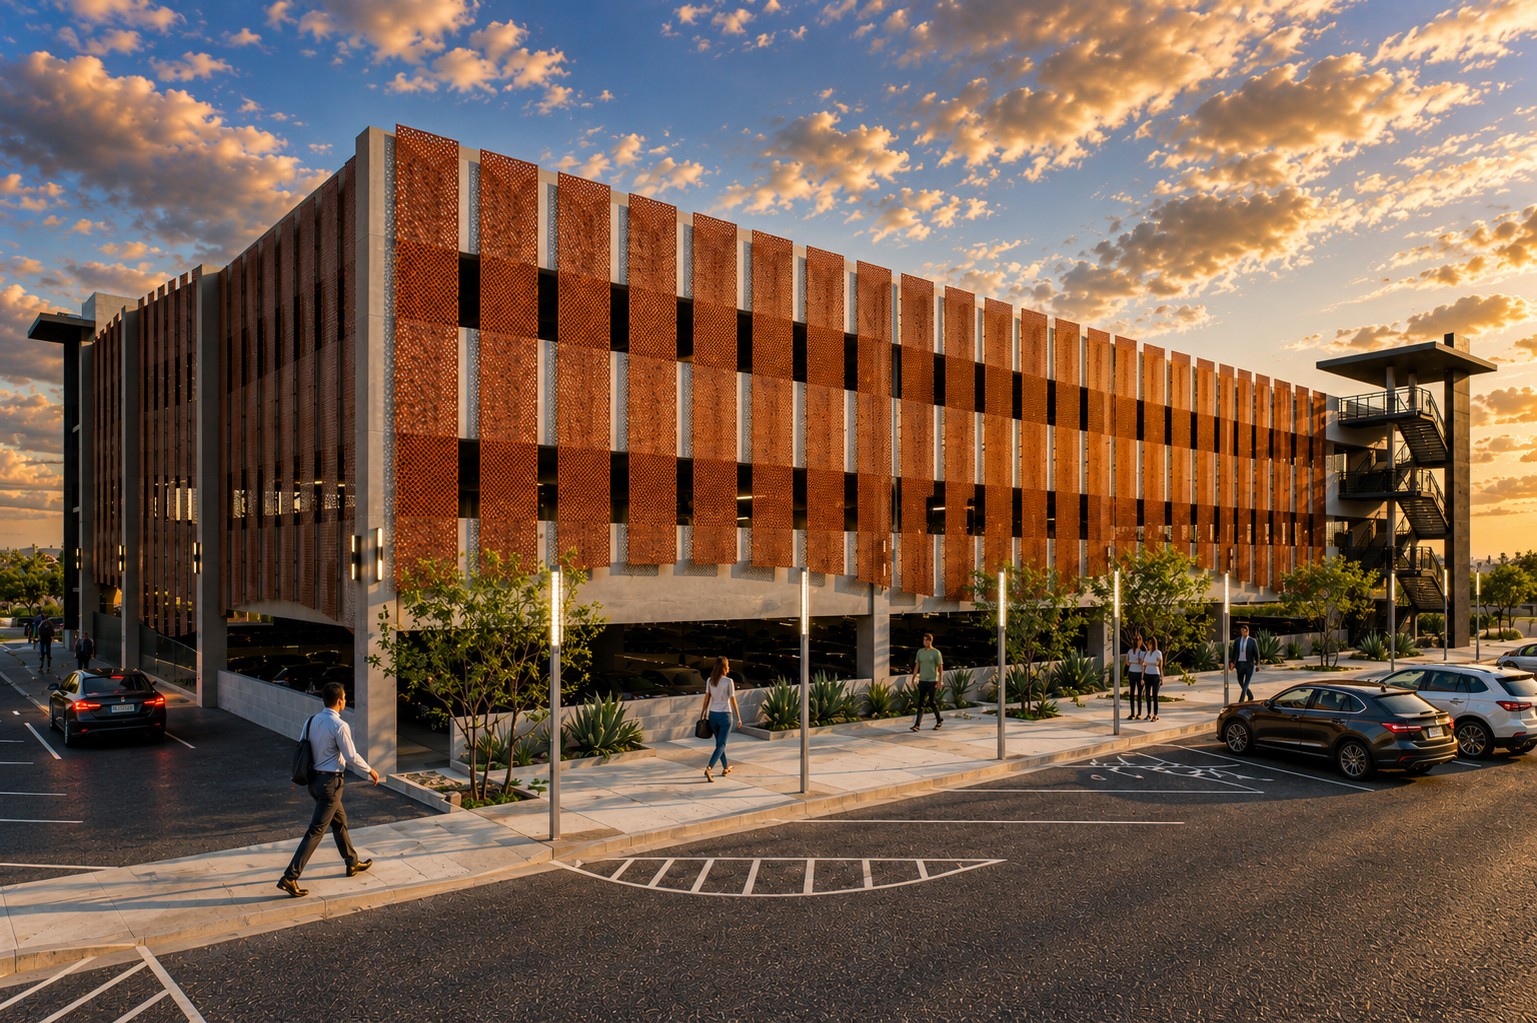
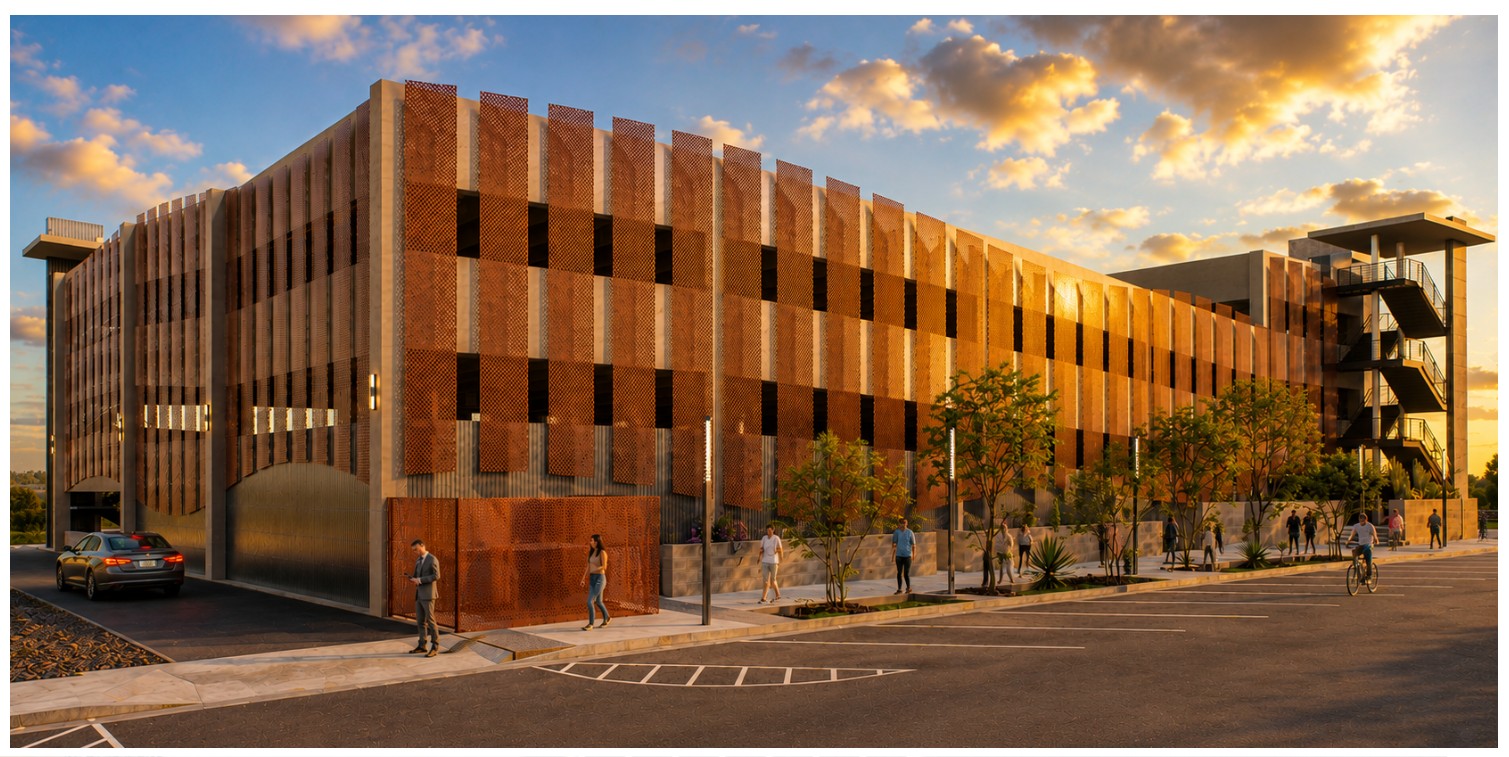
Construction work will begin in late September on the 6th Avenue Parking Structure. When complete, the new four-story parking structure will have over 230 parking spaces to serve businesses and visitors in Old Town Scottsdale.
Construction Information
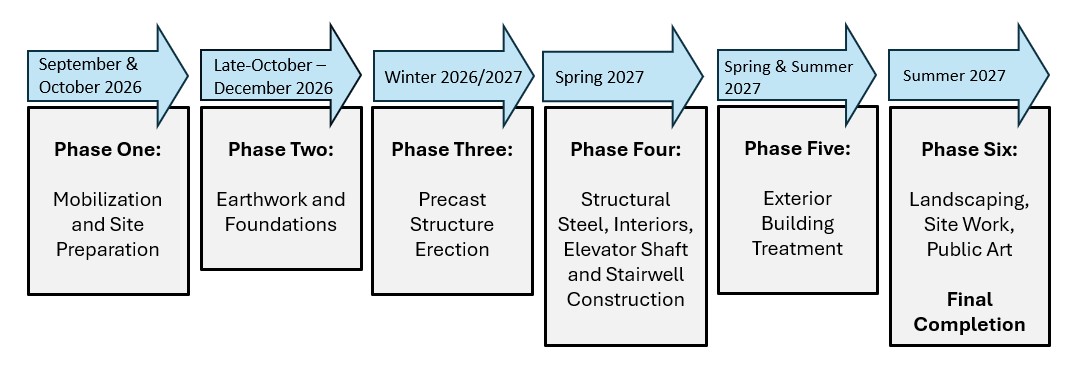
Phase 1: Mobilization & Site Preparation
Late September – Late October 2026
The first phase of construction will focus on demolition of the existing parking lot, utility investigations and preparation for site grading and foundations.
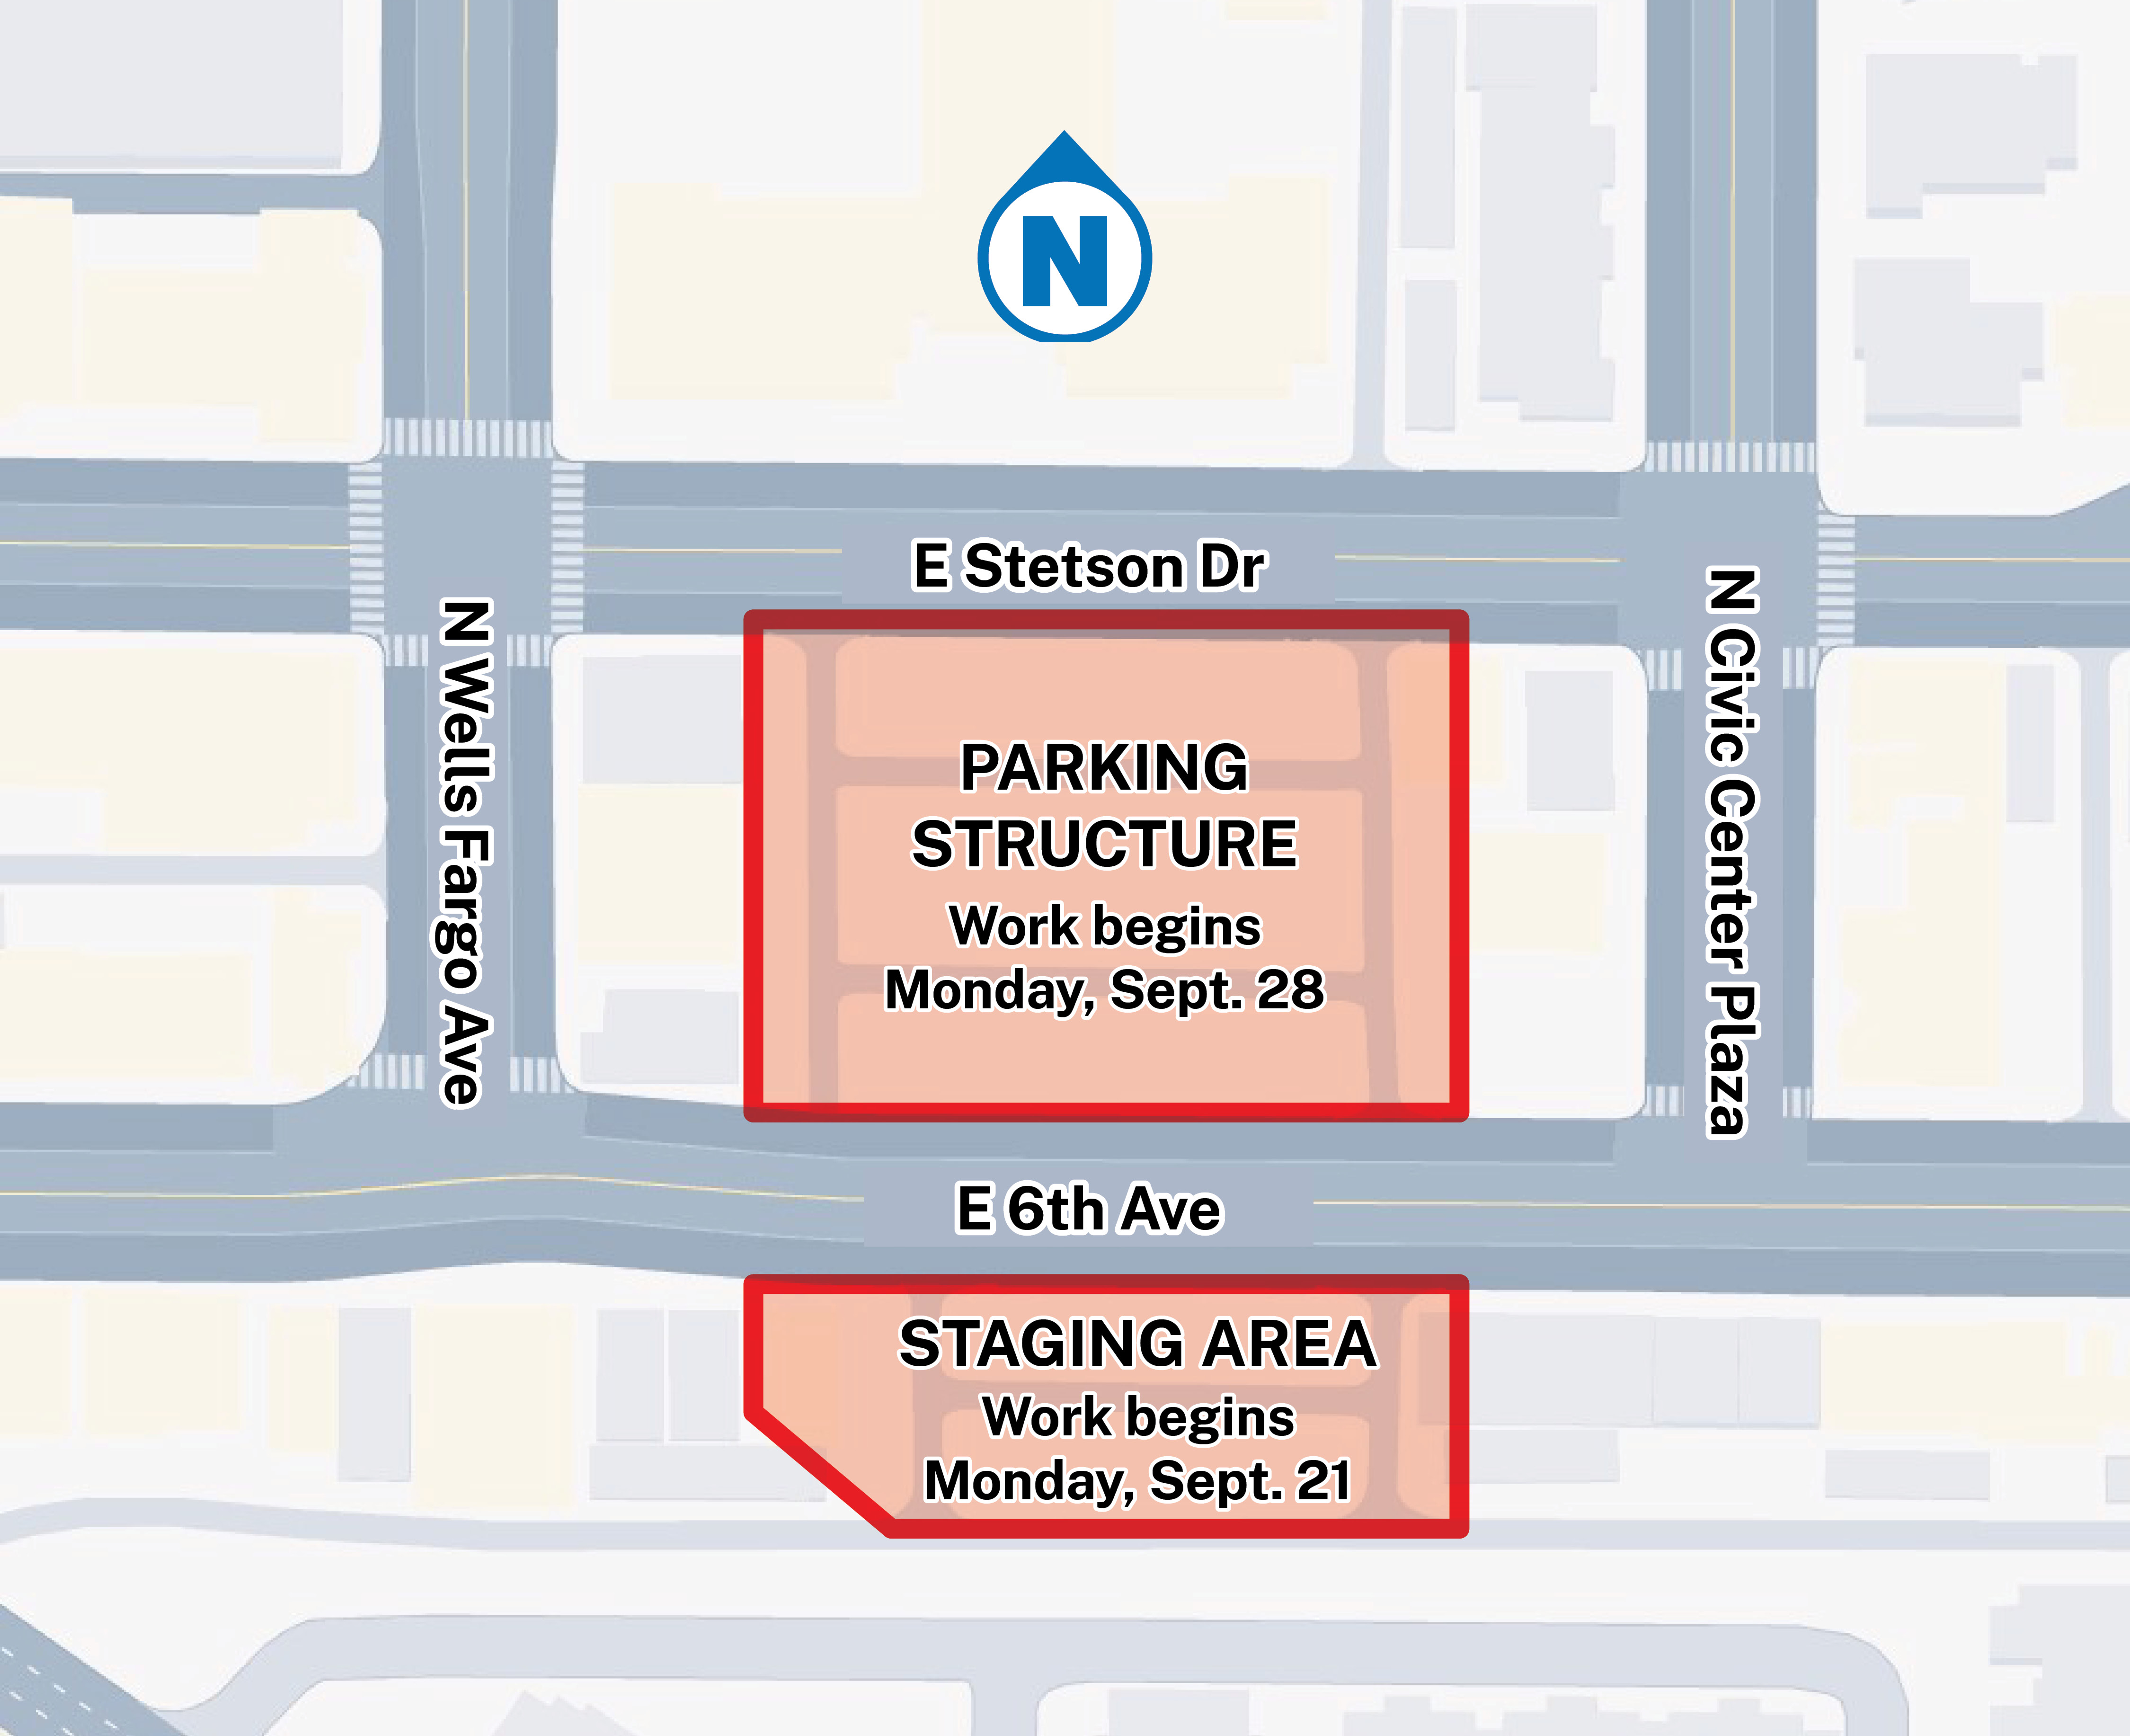
Work will begin with the setup of a construction yard and project trailers on the vacant parcel on the south side of 6th Avenue, starting September 21. This staging area will support crews and equipment throughout construction.
On September 28, perimeter fencing will be installed around the main project site, north of 6th Avenue, extending to Stetson Drive.
No major traffic disruptions are anticipated and access to surrounding businesses will remain unaffected. The perimeter fencing will impact the sidewalks and street parking adjacent to the project site (south side of Stetson and north side of 6th Ave) Pedestrian detour signage, alternate parking signage, traffic control signage, dust mitigation, and site security measures will be in place to minimize impacts whenever possible.
Following mobilization, crews will:
- Conduct site exploration and extend electrical, water and communication utilities onsite.
- Remove exiting paving in the parking lot, portions of sidewalks, and curbs and gutter on the north side of 6th Ave.
This initial phase lays the groundwork for construction and is expected to run through late October 2026.
Phase 2: Earthwork & Foundations
Late October – December 2026
With the site prepared, work shifts to earthwork and building the structure's foundation system.
The new four-story parking structure will be constructed with a precast concrete structure. This structure will be supported by large underground pier foundations. The second phase of construction will include drilling of piers, and placement of rebar and concrete.
This work includes concrete pours that require concrete trucks and pumping equipment to periodically access the site during scheduled pours.
Major activities during this phase include:
- Site survey and layout for the structure
- Over-excavation and soil compaction
- Layout and installation of drilled pier foundations
- Excavation and installation of reinforcing steel and concrete for pier caps
- Excavation for wall footings
This phase involves heavier equipment and excavation activity and is expected to wrap up between late November and early December 2026.
Phase 3: Pre-Cast Structure Erection
Early December 2026 – February 2027
Once the foundations are in place, crews will begin erecting the pre-cast concrete structure that will form the parking garage.
During this phase, the public may notice large crane equipment on site as pre-cast components are delivered and set into place. During this phase street closures will be needed so a crane can safely lift the concrete panels into place.
Project Schedule
Project History
At the April 16, 2024, City Council Work Study session, the Council directed staff to move forward with building two parking garages. With funding approved in the 2019 Bond Election, the city will construct two additional levels at the 1st Street and Brown Avenue Parking Structure. Under separate appropriation, an additional structure will be built in the Northeast Quadrant of Old Town. On March 4, 2025, the City Council approved a Design Build Manager of Willmeng Construction, Inc. to design the structure.
Last Updated: Sep 22, 2026